Apartment
27 900 000 krSnarøya
Haldenveien 92
Exclusive, unique and spacious apartment with spectacular views - "Villa feel" with private garden area and terrace - Garage - Self-contained bedsit
Apartment · Bygdøy · Oslo
0286 Oslo
Exclusive apartment with 63 sq m terrace - Lift directly into the flat, two garage spaces and gas fire - Extensive communal grounds
Description translated from Norwegian. Legal and technical details are shown in Norwegian, as in the official sales prospectus.
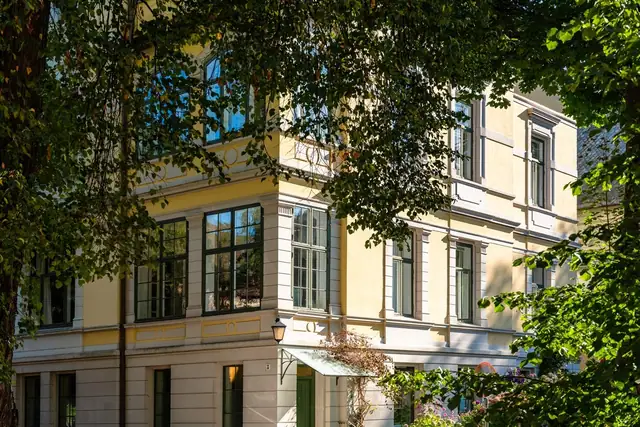
Welcome to Admiral Børresens vei 3B - an exclusive, high-specification apartment occupying an entire floor, with consistent quality throughout and a superb location on Bygdøy.
The apartment offers delightful living spaces and access to the English Park - an outstanding outdoor setting. The living room opens directly onto a private terrace of no less than 63 sq m with excellent sun and room for several zones. The home is characterised by exclusive materials, well-considered solutions and several bespoke details. Two garage spaces with EV charger are included, as is a lift with direct access to the apartment.
You will live in one of Norway's most exclusive owners' associations, in green and idyllic surroundings on Bygdøy. The area offers a rare combination of proximity to the sea and lovely walking areas.
The apartment comprises: entrance/hall, living room, kitchen, scullery, three bedrooms, dressing room, three bathrooms, separate WC, utility room and storage room.
In addition, the apartment has a spacious 24 sq m basement storage room, conveniently located right next to the garage spaces.
Please note that the storage room included as BRA-e and in the total BRA is located in a common area but is allocated to this flat.
Entrance hall:
Bright, inviting entrance on the ground floor with good storage in wardrobes. From here a lift goes directly up to the apartment's main floor and down to the communal garage. Lift access directly from the garage to the apartment requires a dedicated key fob.
Living room:
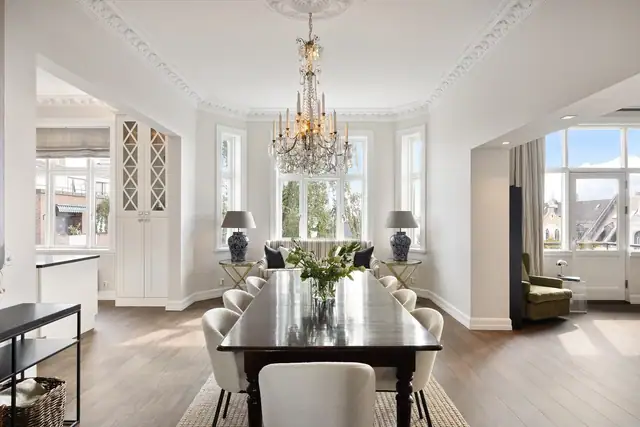
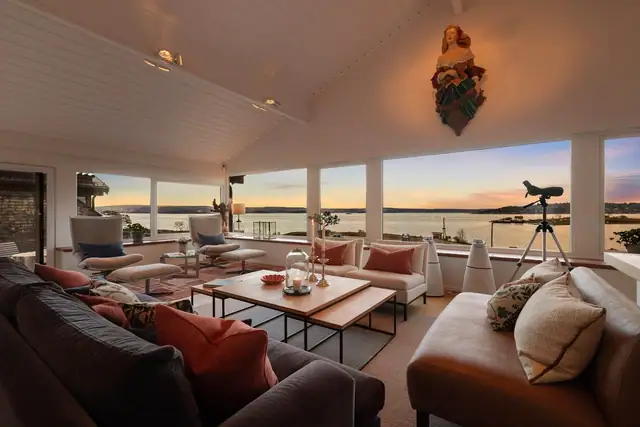
Superb living area with plenty of room for several zones and furniture. Large windows provide abundant natural light, while ceilings of up to 4.04 metres give an airy, open feel. There is ample space for a sofa suite, dining area and other furniture - a lovely space for both relaxing and entertaining.
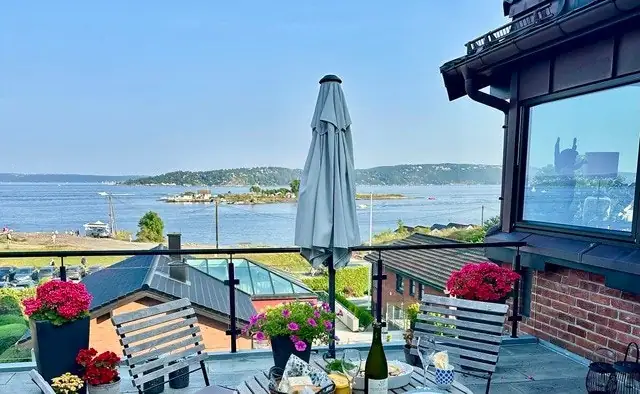
The living room opens onto an outstanding terrace of no less than 63 sq m with excellent sun throughout the day. It offers space for several zones and is a delightful extension of the living room in summer - a place to retreat and enjoy calm, beautiful surroundings.
Kitchen:
Attractive kitchen with flat-fronted units and composite worktop with undermounted sink and single-lever mixer tap, and mechanical extractor above the hob. Fitted with integrated dishwasher, fridge, microwave, oven and hob. The kitchen island provides good worktop space and practical storage, with room for seating - perfect for a leisurely breakfast or an informal meal.
Scullery:
The apartment also has a scullery with flat-fronted units and composite worktop with undermounted sink and single-lever mixer tap. Integrated freezer.
Main bedroom:
Spacious bedroom with en-suite bathroom and plenty of space for a double bed and other furniture, plus its own walk-in wardrobe with ample room for clothes and shoes.
Bathroom adjoining the main bedro
The plot is communal. This means the owners' association owns and manages the areas in question jointly. Individual units do not have an exclusive right to use or dispose of these areas unless expressly agreed or set out in the articles of association.
The English Park, between the original main house and the two rows of the association's buildings, approx. 3.2 decares, is held in real co-ownership, with each unit and the original main house owning a 1/19 share. The park has conservation status under the zoning plan or the land-use part of the municipal master plan, meaning it is formally protected under the Planning and Building Act.
The units are co-owners of the real co-ownership comprising the English Park; see sections 2.1 and 5.7 of the articles.
The property has the following heating sources:
- Water-borne underfloor heating.
If a room lacks a permanently installed heat source at the viewing, none is included in the sale.
The property enjoys an attractive location on Bygdøy, in green and idyllic surroundings, close to Bygdøy school, public transport and services. Huk beach is within walking distance, and both Paradisbukta and Bygdøy Sjøbad are easily accessible.
Bygdøy offers excellent recreation all year round. The coastal path runs around much of the peninsula through varied landscape of sea, beaches and woodland. Kongeskogen offers lovely walks, an obstacle course and groomed ski trails in winter. In summer a ferry runs from Bygdøynes to Rådhuskaia, providing an easy link to Oslo city centre.
Bygdøy is also known for its wide cultural offering, including the Norwegian Maritime Museum, the Fram Museum, Kon-Tiki, the Holocaust Center, Oscarshall, the Viking Ship Museum and the Norwegian Museum of Cultural History.
For the active, Bygdøy Idrettsplass is nearby, with an artificial pitch, Bygdø Tennis Club and Bygdøhus multi-sports hall. The area offers varied activities for children and adults, and there is also a riding centre at Bygdø Kongsgård.
Two parking spaces in the communal garage are included, both marked E3, with a shared EV charger. Together the spaces measure approx. 4.9 m in width and length.
The garage spaces are organised as additional parts and separate commercial units in the communal basement garage.
Overdragelsen krever ikke styregodkjennelse.
Sameiets vedtekter og husordensregler er vedlagt.
Selger har tegnet boligselgerforsikring. Se selgers egenerklæringsskjema vedlagt salgsoppgaven.
Vedleggene er en del av den komplette salgsoppgaven. Det er viktig at interessenter setter seg godt inn i vedleggene og kontakter megler med eventuelle spørsmål før bud inngis.
Details are taken from the listing. The sales prospectus with condition report and appendices is the legally binding document — ask the agent for it, or see the listing on FINN.
Snarøya
Exclusive, unique and spacious apartment with spectacular views - "Villa feel" with private garden area and terrace - Garage - Self-contained bedsit
Oslo
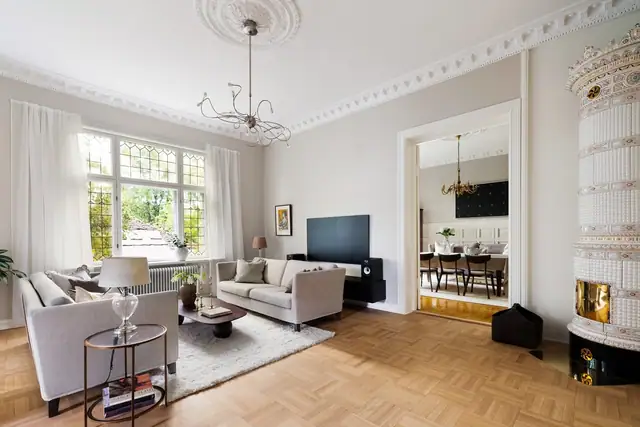
A classic Frogner dream! Superb and spacious 5-room flat - Parking - Ceiling rose and cornicing - Generous ceiling height!
Oslo
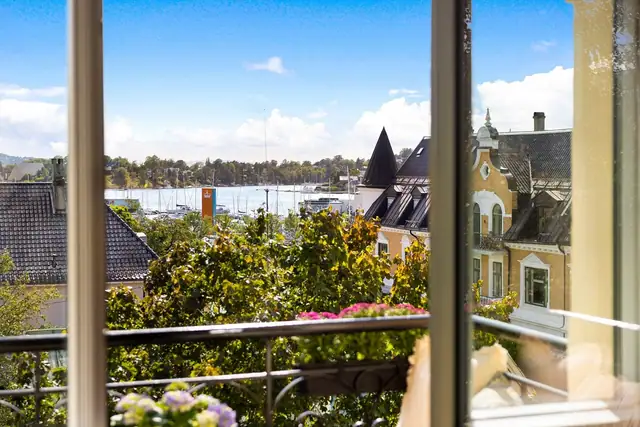
Classic Frogner flat on the 4th floor with lift, balcony and fjord views. Little overlooking, two bathrooms and three flues. Garage rental*